Posted by
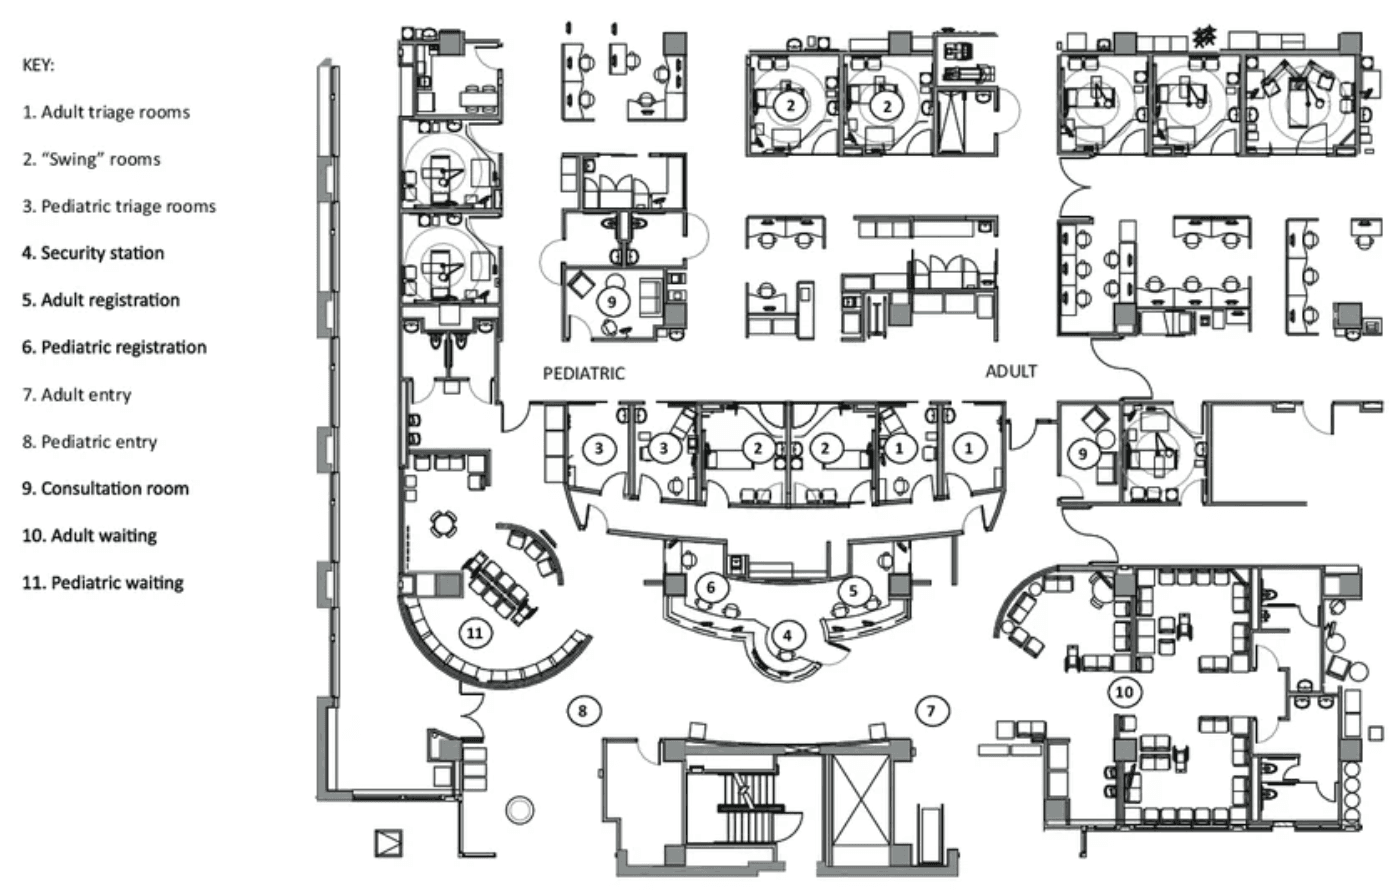
Explore a typical layout of an emergency department
This architectural diagram illustrates the layout of an emergency area. It provides insights into a typical emergency room organizational system to provide context for patients as they flow from entry through triage into treatment.
Similar Posts
Here’s what we found related to above. Click through to dive even deeper.















You've reached the end.